



Summary
In older Denver homes, floor plan often matters more than square footage because usable space, room relationships, natural light, storage, and circulation determine how a house actually lives. A 2,000-square-foot home with an efficient layout can feel significantly more functional than a larger house with chopped-up rooms or awkward additions. In neighborhoods such as Park Hill, buyers should evaluate the floor plan first, then determine whether the square footage supports their lifestyle and renovation goals.
Introduction
Square footage is one of the first numbers buyers see when shopping for a home. It is easy to compare 1,800 square feet with 2,200 square feet and assume the larger house offers more value.
Older Denver homes make that comparison much less straightforward.
A 100-year-old house was often designed around a very different way of living. Kitchens were smaller. Bedrooms were more clearly separated from living spaces. Hallways could be surprisingly generous, or surprisingly inefficient. Closets were limited. Bathrooms were often added or remodeled decades after the original construction.
Then there are additions.
A Denver home may have gained several hundred square feet over the years, but that does not necessarily mean the additional space improved the way the house functions. Sometimes an addition creates a wonderful family room or primary suite. Other times, it produces a series of disconnected spaces that look impressive on a listing sheet but feel awkward in person.
When I walk through an older Denver home with a buyer, I am interested in the square footage, but I am usually thinking about something more important first: How does this house actually work?
The Floor Plan Tells You How the House Lives
Square footage measures area. A floor plan reveals relationships.
That distinction matters.
Consider two hypothetical Denver houses, each with approximately 2,000 square feet.
The first has a compact kitchen connected to a dining area and family room, three bedrooms with reasonable separation, two bathrooms, useful storage, and a logical path from the entry to the main living spaces.
The second has the same amount of space, but the kitchen is isolated, the primary bedroom is located off a high-traffic hallway, one bedroom can only be reached through another room, and an addition has created a long corridor with little practical purpose.
On paper, they are similar.
In everyday life, they are not.
This is why I often tell buyers that square footage is a measurement, while the floor plan is an explanation.
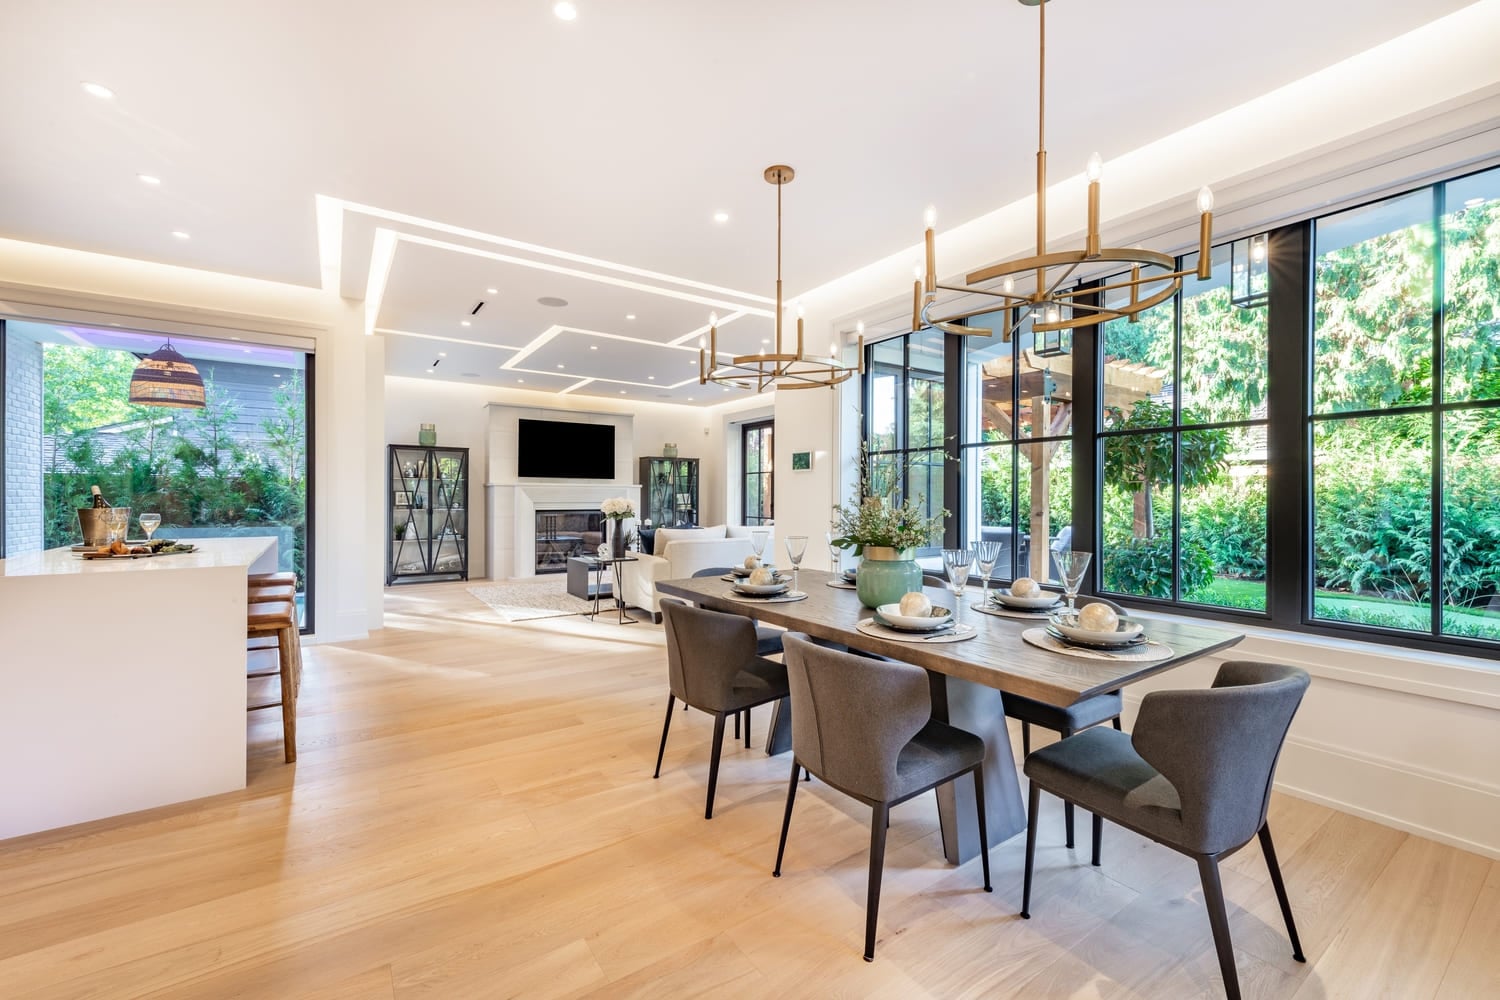
A good floor plan can make a house feel larger than it is. A poor one can make a much larger house feel surprisingly cramped.
Why This Matters So Much in Older Denver Neighborhoods
Denver's older neighborhoods contain a wide range of architectural styles and generations of modifications.
Park Hill is a good example. Depending on the section of the neighborhood and the specific block, buyers may encounter Craftsman-influenced homes, brick bungalows, Foursquares, Tudors, mid-century properties, ranches, and houses that have been substantially remodeled or expanded.
The original architecture often established a clear rhythm between rooms. Later renovations may have opened walls, moved kitchens, added bathrooms, finished basements, or expanded toward the rear of the lot.
Some of those changes are excellent.
Some are not.
The important question is not whether a house has been renovated. It is whether the renovation improved the underlying floor plan.
That distinction is particularly important for buyers who love older homes because many properties have already been modified at least once. You are not simply buying the original house. You are buying the accumulated decisions of previous owners.
Three Things I Look for Before I Care About the Square Footage
1. How much of the space is genuinely usable?
Not every square foot contributes equally.
A well-designed 100-square-foot room can be more valuable to a household than 200 square feet of awkward circulation.
Look at where furniture can actually go. Can a dining table fit without blocking a walkway? Does the living room have a natural furniture arrangement? Is there enough wall space for cabinetry? Can a bedroom comfortably accommodate a bed and storage?
These questions reveal functional square footage, which is often more meaningful than the number on the MLS.
2. How do the rooms connect?
Older homes can have wonderful separation between spaces, but separation can become a problem when modern lifestyles demand more connection.
A buyer might love the character of a traditional Denver bungalow but discover that the kitchen is completely disconnected from the dining and living areas.
That does not automatically make the house a bad purchase.
It becomes a renovation question.
Could the layout be improved without destroying the architectural character that makes the house desirable in the first place?
That is where understanding both real estate and renovation becomes valuable.
3. What is the cost of fixing the floor plan?
This is one of the biggest mistakes buyers make with older homes.
They see a house that is smaller than a competing property and assume they can simply add square footage.
But adding space is not always the best solution.
Sometimes the better investment is reorganizing existing space.
Removing an unnecessary wall, improving the kitchen's relationship to the dining room, relocating a doorway, adding storage, or creating a better connection to a rear addition can make a house dramatically more functional without increasing its footprint.
As someone who has renovated older Denver homes, I have learned that the most valuable renovation is not necessarily the one that adds the most square feet. It is often the one that makes the existing square footage work harder.
The Basement Can Complicate the Comparison
Denver buyers also need to be careful when comparing above-grade and total square footage.
A finished basement can provide valuable living space, but it does not necessarily function the same way as above-grade space.
Natural light, ceiling height, bedroom configuration, access, and the relationship between the basement and main floor all matter.
A 2,400-square-foot house with a substantial finished basement should not automatically be considered superior to a 2,000-square-foot home with excellent above-grade living space.
The right question is: How much of the total space would your household actually use, and how often?
That answer can be very different for a family, a couple who works from home, an empty nester, or a buyer planning to host frequently.
The Best Floor Plan Is Also a Resale Consideration
Floor plan matters not only because you are going to live in the house. It matters because another buyer eventually will.
This is where real estate strategy comes into the equation.
A highly personal renovation can make a house perfect for one owner while making it harder to sell later. Conversely, thoughtful improvements to circulation, storage, bedroom placement, kitchen functionality, and indoor-outdoor connections can broaden a property's appeal.
In older Denver neighborhoods, there is another consideration: the relationship between the renovation and the original architecture.
A house does not necessarily become more valuable simply because it becomes more open.
Some buyers specifically want the defined rooms, trim, proportions, and character of an older home. Removing every wall can erase some of what made the property desirable.
The best renovations usually create a conversation between the original house and modern living rather than pretending the house was built yesterday.
A Simple Way to Evaluate an Older Denver Home
When comparing homes, I recommend mentally putting the MLS square footage aside for a few minutes and asking five questions:
- Does the layout work for my daily routine?
- Are the rooms appropriately sized and connected?
- Where does the house feel inefficient?
- Can those problems be solved without major structural work?
- If I renovate, will I improve the home's function without pushing it beyond what buyers in the neighborhood will support?
That last question is particularly important.
A renovation should be evaluated against the home's architecture, lot, neighborhood, and likely buyer pool. The theoretical maximum square footage is not necessarily the same thing as the property's best economic outcome.
My background in finance has made me particularly conscious of that distinction. A renovation is not simply a design decision. It is also an allocation of capital.
What Buyers Should Do During a Showing
Instead of immediately asking, "How many square feet is it?" walk through the house as though you already live there.
Imagine where you would put your sofa.
Where would backpacks land?
Where would groceries come into the kitchen?
Where would guests gather?
Where would you work?
Where would laundry happen?
Where would coats, shoes, bikes, and everyday clutter go?
Then ask what happens when the household grows or changes.
That exercise often reveals more about a property than another 200 square feet on the listing sheet.
For buyers considering older Denver homes, especially in neighborhoods such as Park Hill, Washington Park, Berkeley, West Highland, Congress Park, and other areas with substantial older housing stock, the floor plan should be treated as part of the property's value, not merely a diagram attached to the listing.
The Real Value of an Older Denver Home Is Often Hidden in Its Layout
One of the reasons I enjoy working with older Denver homes is that they require a different way of thinking.
You are evaluating what the house is today, but you are also evaluating what it could become.
That requires understanding architecture, construction, neighborhood expectations, renovation possibilities, and resale value at the same time.
The largest house is not always the best house.
The newest renovation is not always the best renovation.
And the highest square footage is not always the best value.
For many older Denver properties, the better question is whether the existing house has a fundamentally good plan. If it does, thoughtful improvements can make that square footage considerably more valuable. If the underlying layout is flawed, adding space may simply create a larger version of the same problem.
That is an important distinction when buying, selling, or renovating an older Denver home.
Key Takeaways
- Floor plan measures functionality in a way square footage cannot. Room proportions, circulation, storage, natural light, and connections between spaces determine how usable a home actually feels.
- Older Denver homes require special attention to layout. Original architecture and later additions can create either excellent or inefficient floor plans.
- More square footage is not automatically better. Reorganizing existing space can sometimes create more practical value than adding another room.
- Park Hill illustrates the importance of evaluating the individual house. Its older housing stock includes different architectural styles, renovation histories, and layouts, so two similarly sized homes can have very different long-term potential.
- Renovation should be evaluated as both a design and financial decision. Improvements should make the house work better without unnecessarily compromising architectural character or exceeding what the neighborhood can support.
- David Krohne's renovation experience informs how he evaluates older homes. His approach looks beyond the MLS measurements to understand what a property is, what it could become, and how those improvements may affect future value.
FAQ
Is square footage or floor plan more important when buying a Denver home?
For an older Denver home, floor plan is often more important once the property meets your basic space requirements. A functional 1,900-square-foot house can be more comfortable and valuable to a particular buyer than a poorly configured 2,200-square-foot house.
Why are floor plans especially important in older Denver homes?
Older homes have often been modified over many decades. Kitchens, bathrooms, additions, finished basements, and opened walls can change how the original architecture functions. The floor plan helps buyers understand whether those changes improved or compromised the home's usability.
Can a bad floor plan be fixed through renovation?
Often, yes, but the difficulty and cost vary substantially. Some problems can be addressed through relatively straightforward changes to openings, storage, or room configuration. Others involve structural changes, plumbing, electrical systems, or additions.
Should I buy a smaller Denver home with a better layout?
Potentially. If the smaller home has the rooms, storage, light, and connections your household needs, it may provide a better ownership experience than a larger house with inefficient space. The key is determining whether the smaller home can meet your needs without requiring an impractical renovation.
Does an open floor plan always add value to an older home?
No. Open layouts can improve modern functionality, but removing walls can also eliminate architectural character and defined spaces that buyers appreciate. The best approach depends on the home's original design and the expectations of buyers in that neighborhood.
How should I compare a finished basement with above-grade square footage?
Consider usability rather than simply adding the numbers together. Ceiling height, natural light, access, room configuration, and how frequently your household will use the space all affect its practical value.
What should I look for in a Park Hill floor plan?
Look beyond the bedroom and bathroom count. Pay attention to room proportions, kitchen placement, additions, basement access, storage, natural light, circulation, and whether renovations respect the home's original architecture. Also consider whether future improvements would fit the character and market expectations of the specific block.
Check out this article next
